Reconstruction · Beočin

What Spitzer Castle looked like: a reconstruction and 3D model

Giving the castle back its face: a model built from photographs of 2026 and from the descriptions in the sources.
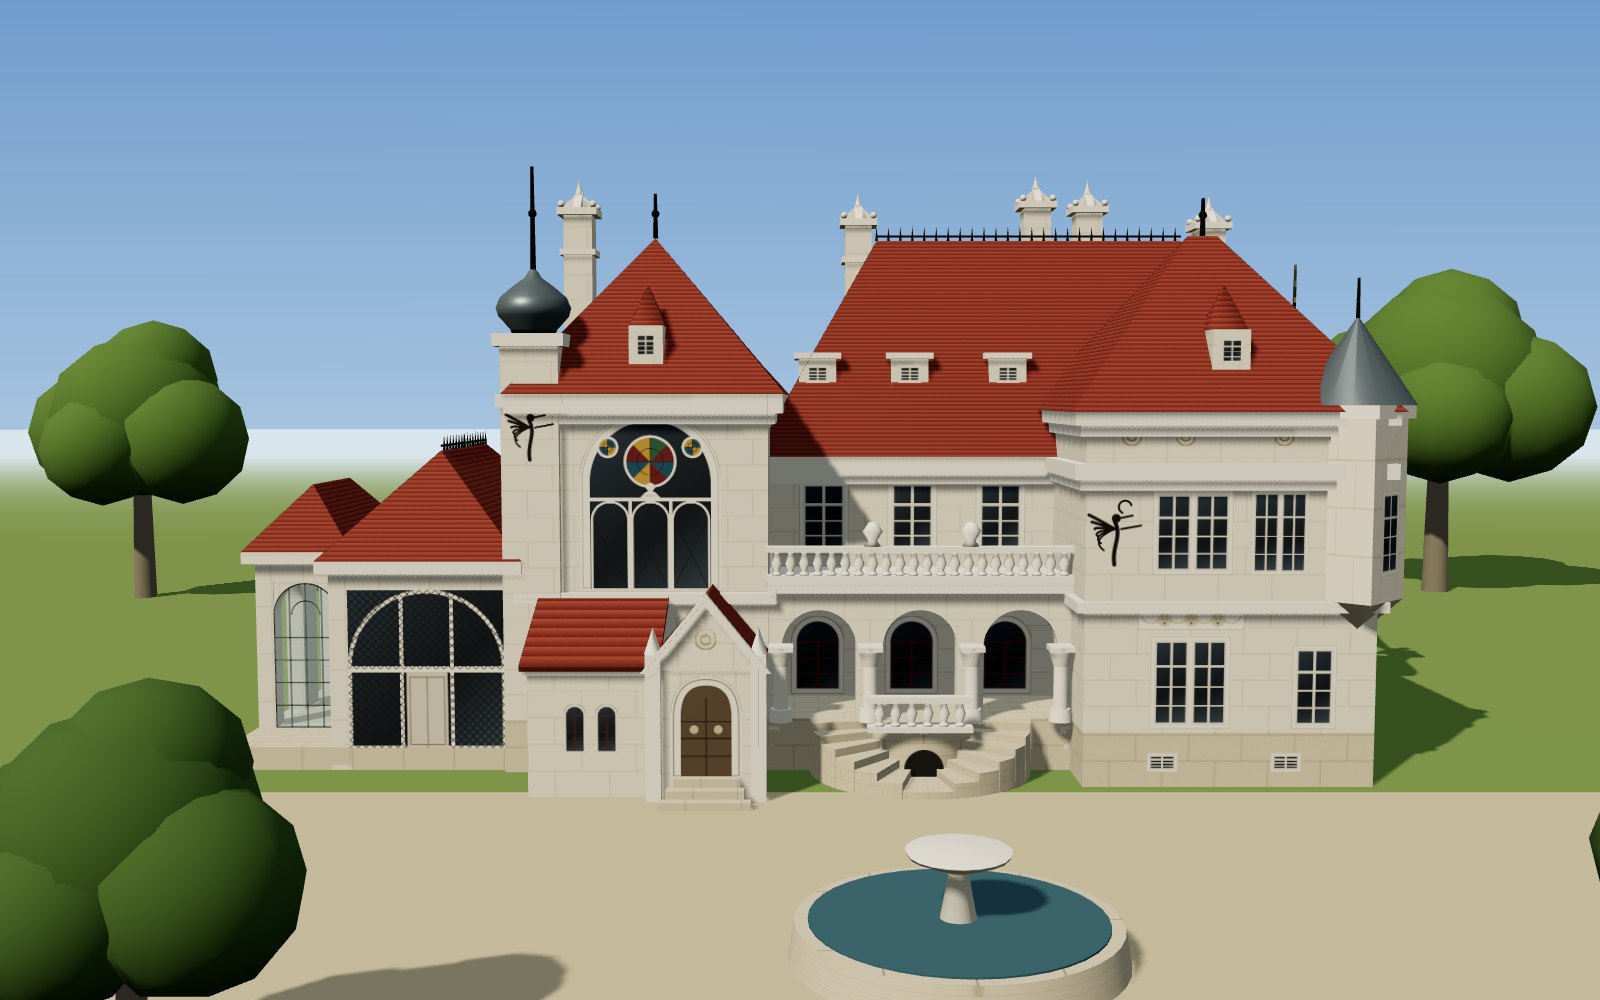
Hypothetical reconstruction of Spitzer Castle as it may have looked around 1900: the arcade front with the fountain, the winter garden on the left (3D model)
Photo: rakovac.rs, CC BY 4.0

Today Spitzer Castle is a ruin with broken windows, a leaking roof and graffiti (photo album). Here we have tried to picture it as the Spitzers saw it around 1900. The history of the castle and the films shot there are on a separate page.

Hypothetical reconstruction of Spitzer Castle as it may have looked around 1900: the arcade front with the fountain, the winter garden on the left (3D model)

Loading the 3D model…

Drag to turn the model, pinch or scroll to zoom, right-click or two fingers to move it. A simplified reconstruction, not an exact copy.

A reconstruction, not a blueprint

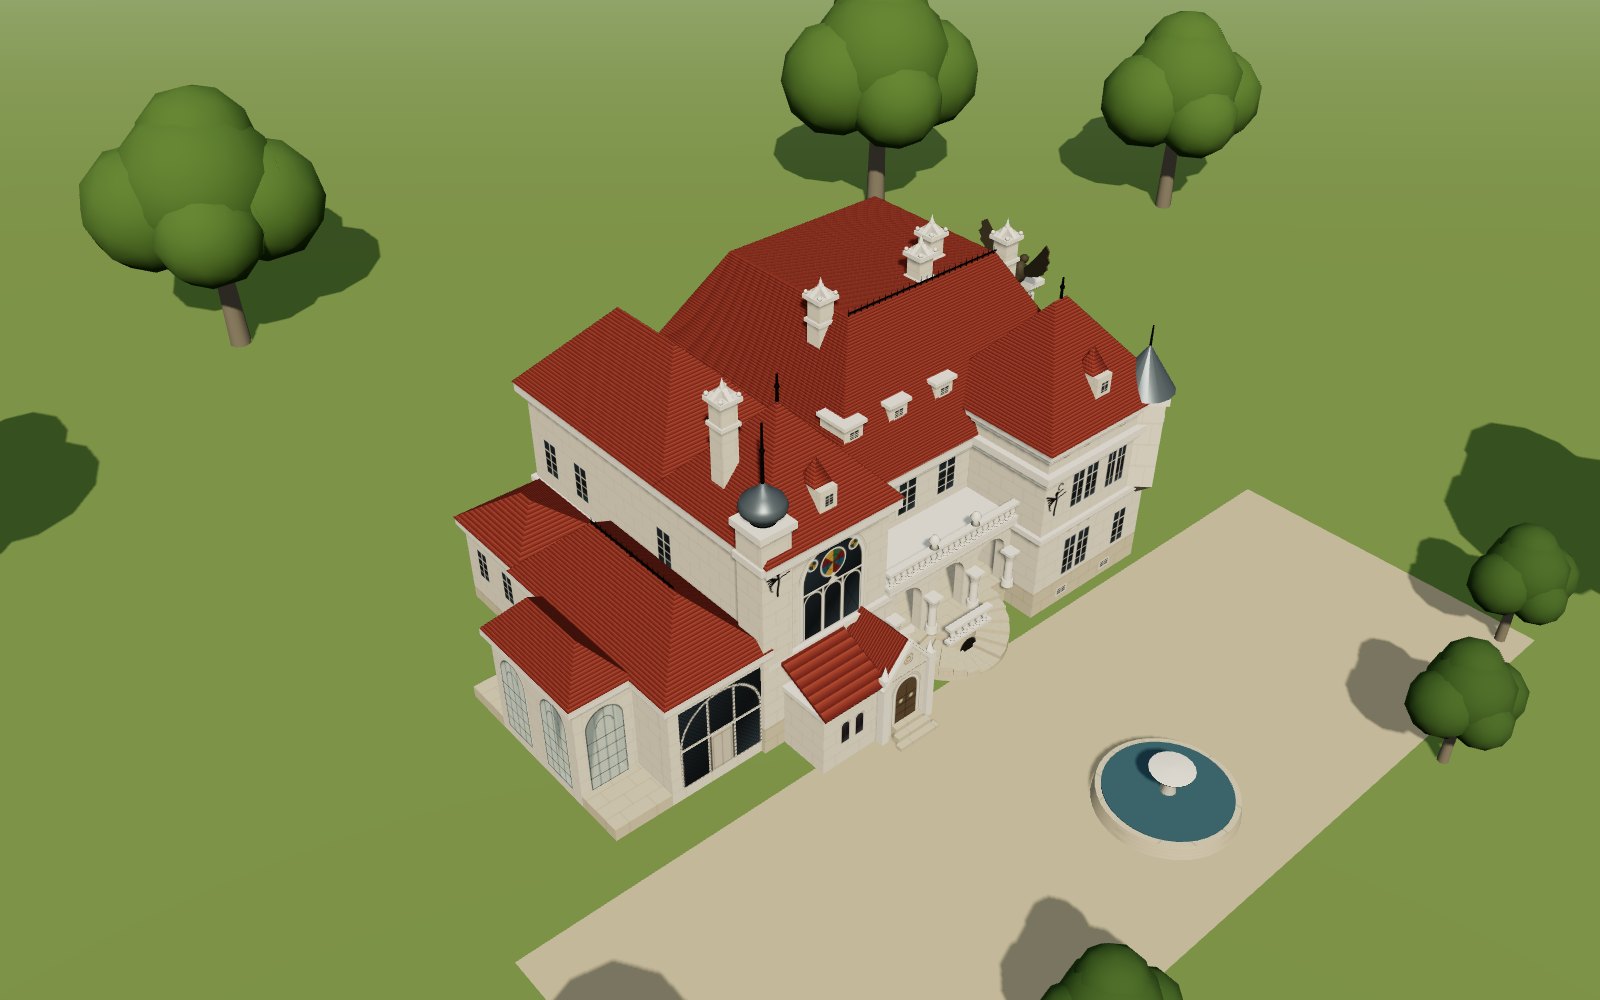
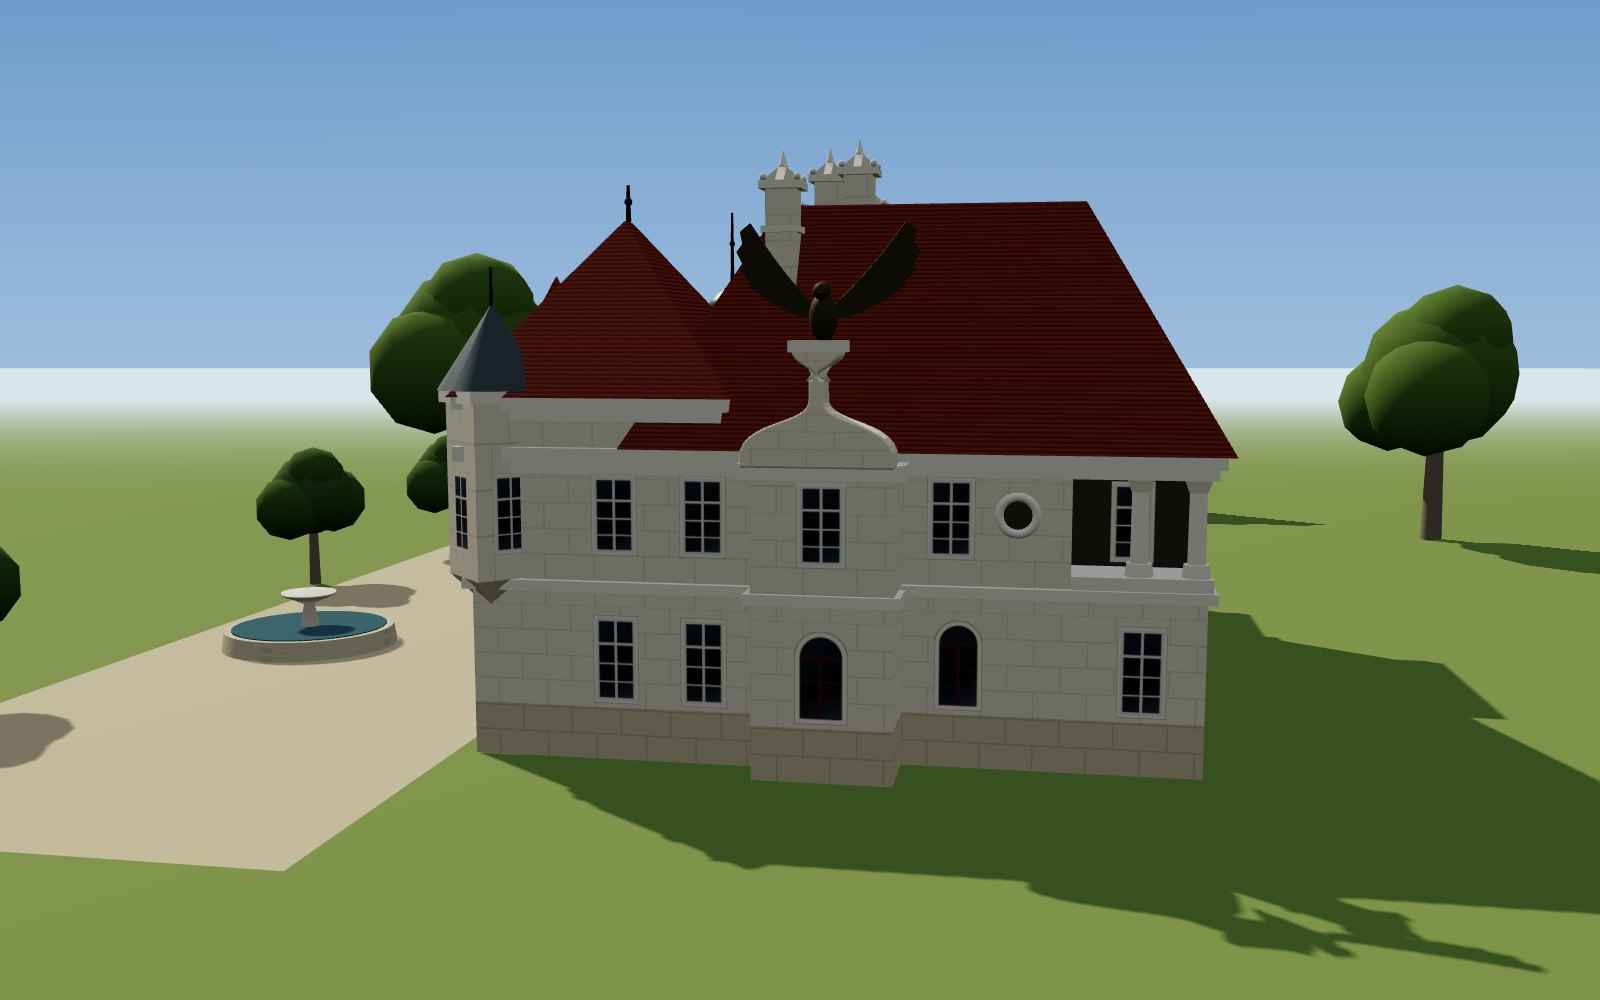
We have found no freely usable old photographs of the facades. The footprint follows the ground- and first-floor plans published by Olivera Radosavljević (FTN Novi Sad). The heights, the roofs and the north front follow a detailed coloured elevation of the castle published by Dvorci Srbije without naming its source: from it come the steep tiled roofs with a flat top and iron cresting, the corner turret with an onion dome, the gabled gothic entrance porch beside a low vestibule, the dormers, the tall ornate chimneys and the great glazed arch of the winter garden. The other facades, the iron dragons and the gable with the turul are taken from Konstantin Stein’s photographs of October 2026. The colours, the fountain and the park are our assumptions. If you have old photographs of the castle, please write to us (contacts at the bottom of the page).
What is known

  • Built in 1892–1898 for Eduard Spitzer, a co-owner of the Beočin cement works (Municipality of Beočin). The design is attributed to Imre Steindl, the architect of the Hungarian Parliament, but this has not been confirmed by documents (Radosavljević, FTN Novi Sad).
  • An asymmetric building on four levels: basement, ground floor, first floor and attic. The main entrance faces north, and there may have been two main entrances on that front. It led into a double-height hall with a gallery and a decorated balustrade, and large openings led from the hall into a tall glass winter garden (FTN).
  • Cement instead of stone. The walls are built with Beočin cement, gravel and stone from the Danube, the facade ornaments are ready-made castings from the cement works, and the facades are rendered with cement mortar (FTN). The white “stone blocks” in the photographs are therefore most likely cement as well.
  • A mix of styles: Romanesque-Gothic arches, triple windows, oculi, Renaissance arcades and Baroque lines, influenced by the Hungarian Secession (FTN).
  • Inside: a green Zsolnay ceramic fireplace, wooden panelling and walls painted with plant ornaments (FTN), stained-glass windows (Magyar Szó), a lion’s head spouting water over the bathtub (Magyar Szó) and bathroom tiles with floral motifs (kastelyok.com).
  • The turul, the mythical bird of the Hungarians, has stood on the gable since 1898 (Magyar Szó).
  • The park had large plane trees (Magyar Szó) and fountains; old residents remember deer, roe deer and peacocks (Vojvodina Travel).
  • The roof was a timber structure covered with tiles (FTN); the tiles were relaid in 2004 (kastelyok.com). Today part of the roof is covered with corrugated sheeting, as the photographs show.

What we had to guess

  • The plans in the FTN paper show the house as it is now, drawn for an adaptation project, so later changes may be in them. We read the plans and the elevation at a common scale (walls 46–56 cm thick, as the paper gives them), so measurements can be half a metre out. The elevation shows only the north front; the other sides are drawn from photographs.
  • The roofs over the parts not seen in the elevation (the back and the winter garden’s far end) are simplified.
  • The winter garden: according to the plans it is a single-storey wing, narrower than the house, with a bay at its far end. The elevation shows a tiled roof with cresting, not a glass one; we follow it. A small room built on to its far end, probably in socialist times, is left out.
  • The colours of the stained glass, the window bars, the fountain in front of the facade and the trees are there to make the picture readable.
  • Magyar Szó writes that the turul faces north towards the Danube, but in the photographs it stands above the west end wall, opposite the winter garden, with a corner loggia with two columns beside it; kastelyok.com also places it on the western facade (kastelyok.com). The model follows the photographs.

Old photographs and drawings

So far we have not found old photographs of the castle that we are free to publish. What we did find:

  • The postcard collection of the Zemplén Museum in Szerencs (Hungary) holds pre-1945 cards titled “Beocsin” (Hungaricana). They may only be published with the museum’s permission, and we have not yet checked whether the castle is on them.
  • The documentation of the castle is kept by the Provincial Institute for the Protection of Cultural Monuments in Petrovaradin, and the castle has a chapter in Branka Kulić’s book Dvorci i letnjikovci Vojvodine (2012) (FTN).

If you have old photographs of the castle, its park or the gazebo at home, please send them to us: with your permission we will show them here with your name.

Sources

More in Nearby

About 12 minutes by car

Vrdnik spa and Fruške Terme

A spa village on the other side of the mountain, with the large Fruške Terme thermal resort, the older Termal pools and traditional restaurants.

Good for kids

Vrdnička kula · about 10 minutes by car

Vrdnik Tower

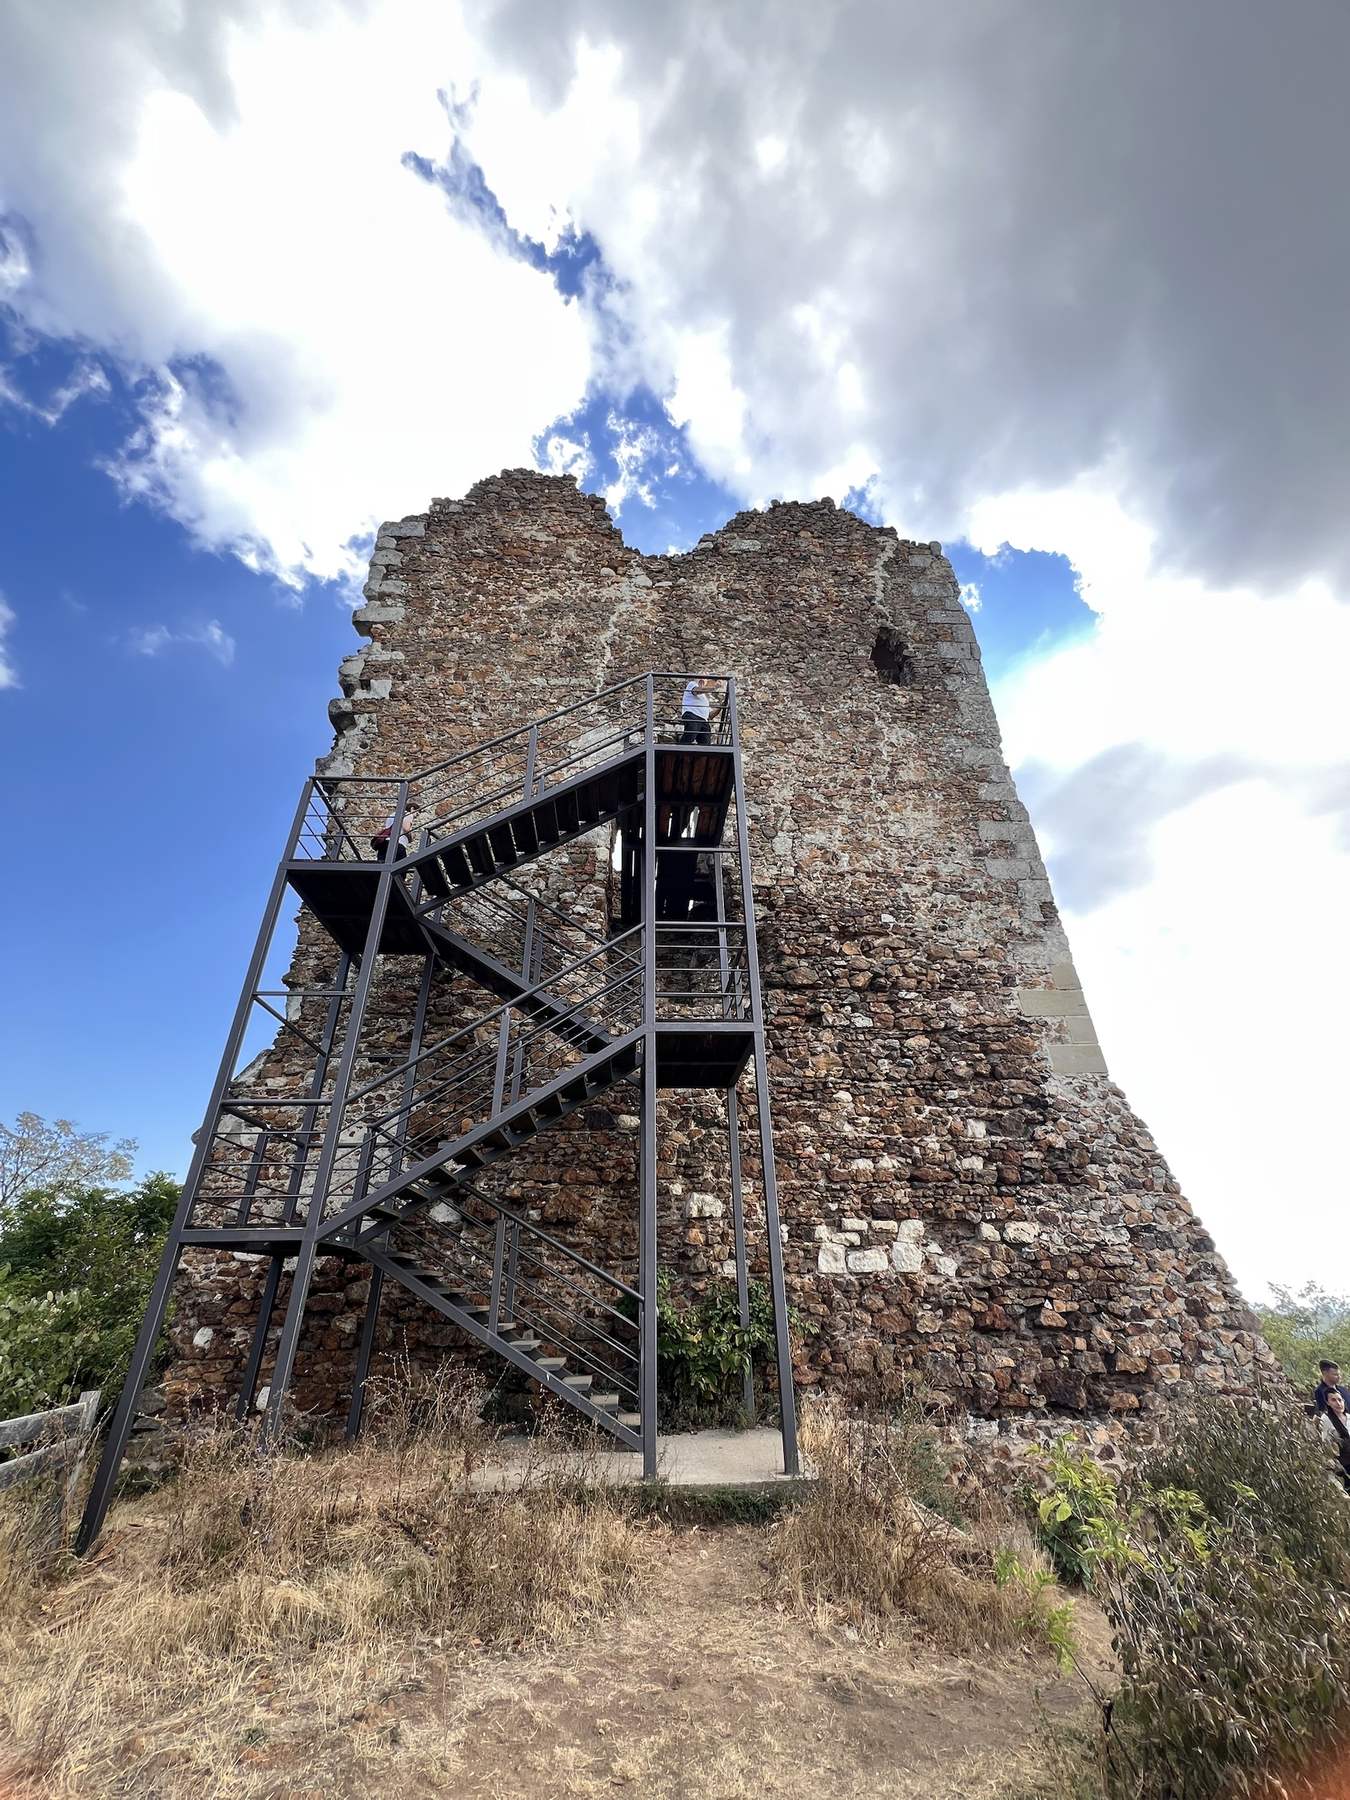
The 18-metre keep of a medieval fortress first recorded in 1315, on a hill above Vrdnik spa. You can climb it by a steel staircase and look out over Srem.

About 10 minutes by car from Stari Rakovac

Bešenovačko jezero · about 25 minutes by car

Lake Bešenovo

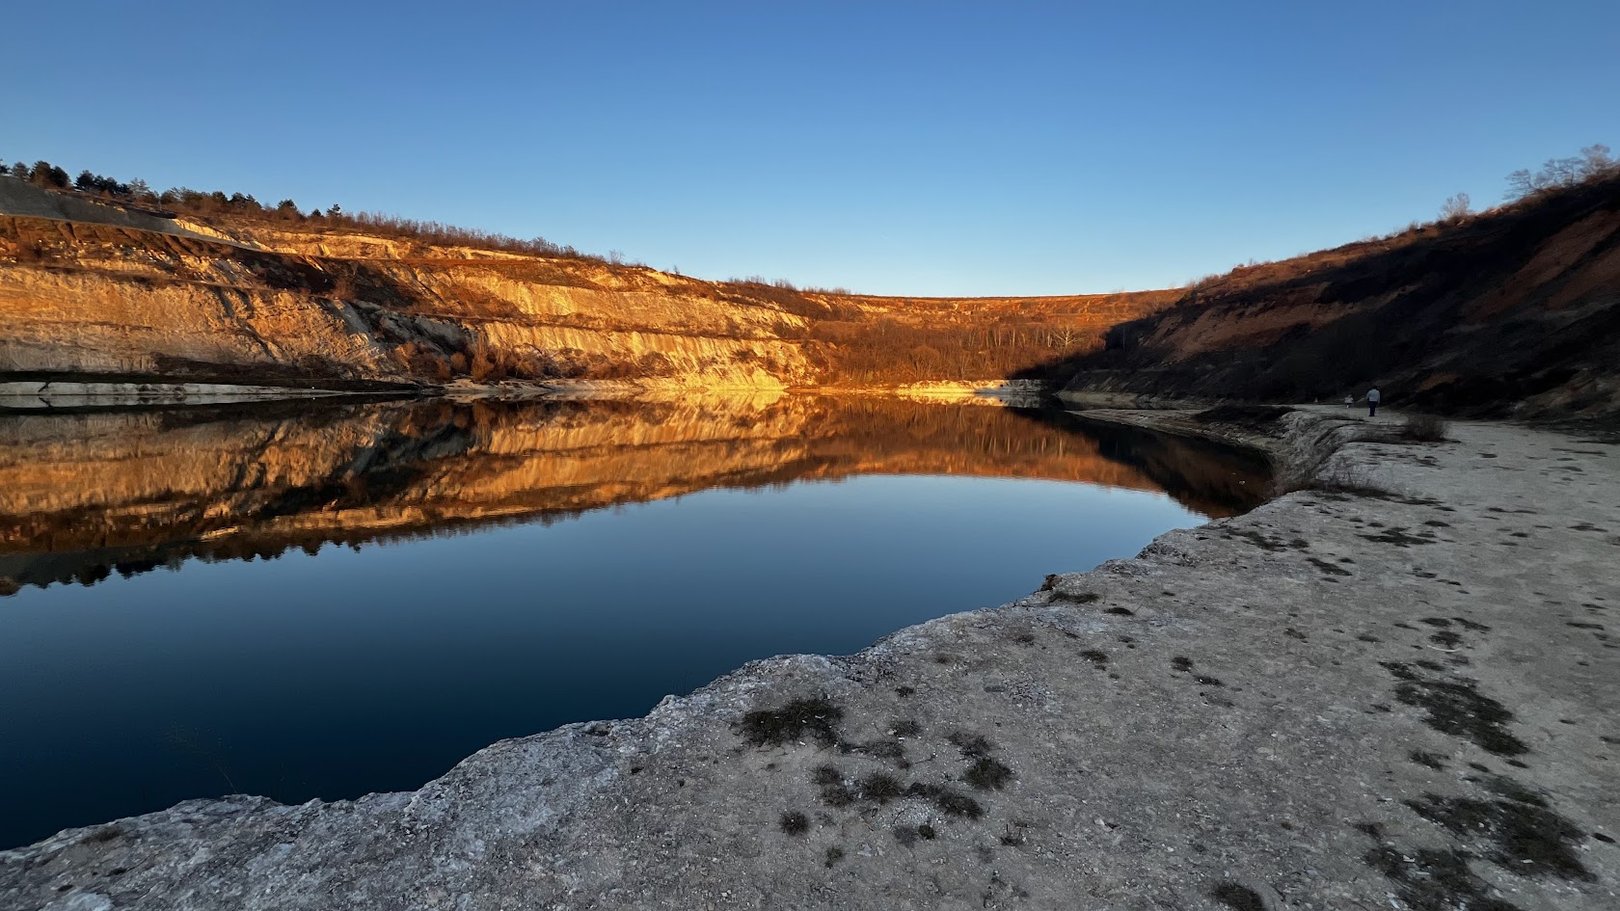
A turquoise lake in an old marl quarry on the south side of Fruška Gora: the most popular swimming lake of the area, with gently sloping places for small children.
About 25 minutes by car from Stari Rakovac Good for kids